2 bedrooms
NT$ 25,000–28,000/month
Minimum–maximum range・3 records
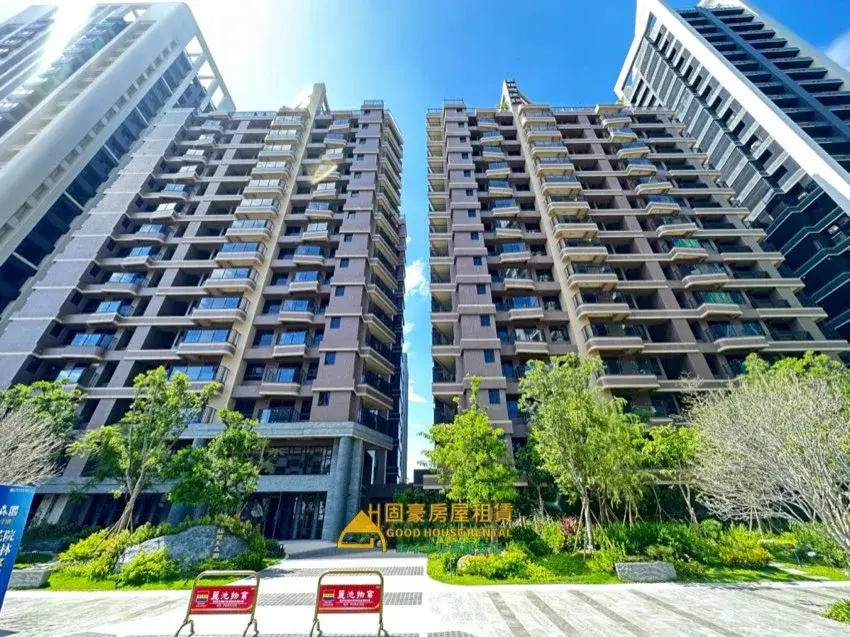
MEISEN YUAN
Sanmin District・Desheng Street
COMMUNITY OVERVIEW
福懋美森園 is a residential community in Sanmin District, around Desheng Street. Public project and building sources support this profile; layout, parking, furnishings, building rules and availability still require unit-level confirmation. Retained company records indicate community-level management experience; the current scope remains subject to each engagement.
Public project information lists 福懋建設 as the developer, with Use permit issued in 2025; project material had listed 2024 completion, 15 floors above ground / 4 basement levels, and homes planned around 2-bedroomapprox. 27–30 ping; 3-bedroomapprox. 39–46 ping. Unit details and building rules still require individual confirmation.
ACTUAL RENT REGISTRATION
These are registered whole-unit contract totals matched to this building, not current asking rents.
2 bedrooms
NT$ 25,000–28,000/month
Minimum–maximum range・3 records
3 bedrooms
NT$ 21,500–33,000/month
P10–P90 range・8 records
Records are grouped by bedroom count, with four or more bedrooms combined. Groups of at least 5 records use the 10th–90th percentiles (P10–P90), not the lowest and highest registered rents; groups of 2–4 use the minimum and maximum. Both ranges round the lower bound down and the upper bound up to NT$ 500 increments. A single record retains its registered amount. Bedroom count does not establish the living, dining or kitchen layout. Records are matched by district, road, address range, total building floors and completion year, with each record assigned to only one community. Shared rentals, social housing, special relationships and non-residential cases are excluded.
Registered totals can differ depending on furniture, management fees and parking. Floor, orientation, condition and term also matter. This is an initial reference, not a current valuation or income guarantee.
Open the official MOI serviceCOMMUNITY RENTAL DOSSIER
福懋美森園 is a residential community in Sanmin District, around Desheng Street. Public project and building sources support this profile; layout, parking, furnishings, building rules and availability still require unit-level confirmation. Retained company records indicate community-level management experience; the current scope remains subject to each engagement. Public records list 福懋建設 as the project entity, Use permit issued in 2025; project material had listed 2024 completion, 15 floors above ground / 4 basement levels, and 2-bedroomapprox. 27–30 ping; 3-bedroomapprox. 39–46 ping.
Kaohsiung Main Station and Houyi
NEIGHBORHOOD GUIDE
MEISEN YUAN is at Desheng Street, Sanmin District, within the wider Kaohsiung Main Station and Houyi area. Bo'ai 1st Road and the blocks around Kaohsiung Main Station and Houyi shape the northern station district, while inner streets such as Desheng retain a more residential character. Station works and the green corridor continue to change pedestrian routes.
Building-level location
MEISEN YUAN is publicly located around Desheng Street, Sanmin District. Check metro, shopping and leisure routes from the building's actual entrance before extending the search to the wider Kaohsiung Main Station and Houyi area; walking distances from other buildings are not reused.
Kaohsiung Main Station combines TRA with R11, while Houyi is R12. Buildings between or north of the stations should compare walking, metro, bus and riding routes by destination.
Station retail, Houyi's clothing district, Jilin Street dining and established Sanmin shops lie in different directions. Services are broad rather than centred in one mall, so the useful route depends on work and daily habits.
The new station's sunken plaza, Green Hill roofscape and railway green corridor add walking and public space around the station; access should follow current on-site notices.
LOCATION
The building is in Sanmin District, around Desheng Street. Access time, street noise, outlook and walkability depend on the actual entrance, route, floor and orientation, so no unit-level claim is inferred from the community name.
BUILDING
Public sources list 福懋建設, Use permit issued in 2025; project material had listed 2024 completion, 15 floors above ground / 4 basement levels, and 2-bedroomapprox. 27–30 ping; 3-bedroomapprox. 39–46 ping. Title area, usable interior area, parking, management rules and furnishings still require unit documents and an on-site check.
LEASING
Only MOI whole-unit rental records uniquely matched by district, address, total floors and completion year are used. Shared rentals, special relationships, social housing and non-residential cases are excluded.
RENTAL READING
Start with the same bedroom count, then adjust for floor, orientation, parking, furniture, management fees, condition and availability. Historical contract totals are not a current asking rent or guarantee.
BUILDING FACILITIES
Availability, rules, fees and current condition must be confirmed with the building and on site.
COMMUNITY QUESTIONS
Direct answers based on the sources currently available. Unit-specific conditions still require individual confirmation.
Prepared by:LiangYu Rental Care・2026/08/21
Building, floor, orientation, layout and equipment can all change the leasing plan.
Book a property review